









The Rise of Wellness-Centric Real Estate
For years, residential wellness had a room number. It was located in the clubhouse, somewhere between the gym and the spa, and residents had to set aside time to use it. The rest of the development could be noisy, excessively paved or poorly ventilated without disturbing the marketing narrative. Wellness was treated as an activity that happened after daily life.
That separation is beginning to look outdated. A home affects the body long before its resident reaches a treadmill: through the air entering a bedroom, the morning light reaching the eye, the temperature of a room, the noise that interrupts sleep and the ease with which a person can walk outdoors. These influences are quiet and cumulative. Unlike a scheduled fitness class, they operate every hour.
The rise of wellness-centric real estate is therefore not principally about adding more wellness amenities. It marks a change in the design brief—from providing places where residents can pursue health to creating an environment that supports it by default.
Why wellness has moved into the architectural brief
The shift is visible in the market. The Global Wellness Institute estimates that the global wellness real estate sector grew from US$225 billion in 2019 to US$548 billion in 2024. It projects the market to reach US$1.1 trillion by 2029. The scale matters, but the more revealing change is conceptual: buyers are connecting the quality of a home with the quality of everyday life inside it.
That connection is particularly relevant in urban India. Air pollution, traffic noise, extreme summer heat, long commutes and limited access to greenery are not abstract planning issues. They enter domestic life as closed windows, interrupted sleep, reduced outdoor activity and greater dependence on mechanical cooling.
The World Health Organization’s housing and health guidelines treat housing conditions as a public-health concern, covering indoor temperatures, air and water quality, neighbourhood noise, crowding, accessibility and injury risks. This breadth exposes the amenity-led model's weakness. Health cannot be delegated to a yoga lawn while the fundamentals of the home work against it.
The first principle: remove stressors before adding experiences
The most credible wellness design is often subtractive. Before asking which health-related experiences a development can add, architects must ask which sources of physiological stress they can reduce.
Air that is managed as a system
In an Indian city, opening a window is not always the same as getting fresh air. Dust, seasonal pollution, construction activity and traffic emissions complicate the relationship between ventilation and indoor air quality. At the same time, tightly sealed interiors can retain carbon dioxide, moisture and volatile organic compounds released by finishes, adhesives and furniture.
A sound response begins with source control: specifying low-emitting materials, isolating service and parking pollutants, and detailing kitchens and bathrooms for effective extraction. Use building orientation and cross-ventilation where outdoor conditions permit. In mechanically ventilated spaces, appropriate filtration, accessible filters and maintenance protocols matter as much as the equipment specified at handover.
The distinction is important. An air-quality monitor can reveal a problem; it cannot compensate for an unresolved ventilation strategy. Wellness technology is useful when it verifies building performance, not when it replaces it.
Comfort without constant correction
A room that repeatedly overheats, echoes or admits traffic noise asks its occupants to adapt to the building. Wellness-centric architecture reverses that relationship.
Orientation, external shading, insulated roofs and well-considered glazing can moderate heat gain before an air-conditioner is switched on. Acoustic zoning can place bedrooms away from lifts, services and active community areas. Façade design, seals and suitable glazing can reduce external noise, while internal layouts can prevent work, entertainment and rest from competing within the same acoustic field.
The WELL Building Standard formalises this wider understanding through concepts including air, water, light, fitness, comfort and mind. Its treatment of comfort includes thermal and acoustic conditions—an acknowledgement that wellness is partly the absence of persistent irritation.
The second principle: design with the body’s rhythms
Human beings do not experience a home as a static image. Our needs change over the course of a day: alertness in the morning, visual comfort while working, relief from glare in the afternoon and darkness at night.
Daylight planning should respond to those rhythms. Window placement, room depth, building orientation and shading determine whether interiors receive useful daylight or punishing heat and glare. Bedrooms benefit from access to morning light and effective darkening at night. Work areas need balanced illumination, not a bright window directly behind a screen. Artificial lighting should allow warmer, lower-intensity light in the evening instead of flooding every room with the same cool-white output.
This is more than ambience. WELL’s guidance on light explicitly considers circadian disruption, sleep quality, visual acuity and productivity. Dynamic lighting controls can help, but architecture must first provide the right relationship between openings, orientation and occupation. A poorly planned room does not become circadian simply because its bulbs change colour.
The same principle applies to privacy and stimulation. Homes need visual connections with life outside, but they also need retreat. Communities need activity, but not at every doorstep. Thoughtful transitions—from public streets to shared courts, from lift lobbies to private thresholds, from active lawns to quiet gardens—allow residents to regulate social contact rather than endure or avoid it.
The third principle: make healthy behaviour the convenient choice
Traditional residential planning often places movement inside a dedicated facility. Wellness-centric planning distributes it through the day.
A shaded route to the neighbourhood shop, an inviting staircase, a continuous walking loop and a safe path for a child’s bicycle make physical activity incidental rather than aspirational. Their value lies in frequency. A resident may use a premium gym three times a week but use a comfortable pedestrian network several times a day.
This is where master planning has a stronger influence than an amenity schedule. Walkability depends on connected routes, manageable gradients, shade, lighting, visibility and destinations worth reaching. Step-free access broadens those benefits for prams, people with temporary injuries, and older residents. Benches placed at sensible intervals can determine whether someone with limited stamina can go outdoors independently.
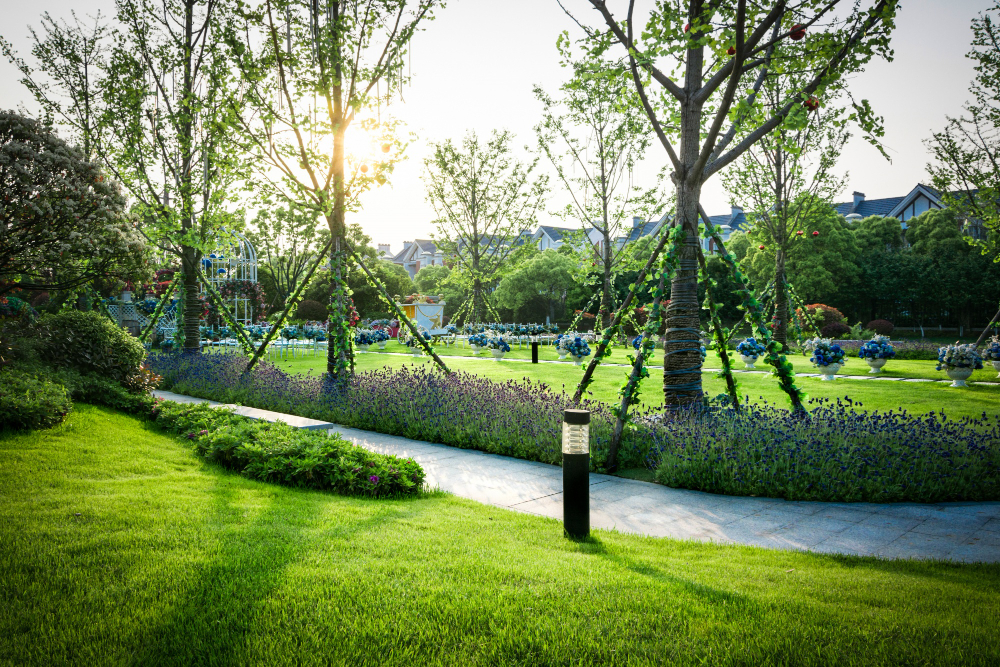
Landscape contributes when it is designed as habitat and microclimate rather than decoration. Native, climate-suitable planting can provide shade, seasonal change, and ecological value with a more realistic maintenance burden. Trees should cool paths and gathering areas, not merely frame an entrance. Gardens should be visible and accessible in ordinary routines, rather than reserved as a distant centrepiece.
Wellness must continue after handover.
Built-in wellness can still fail operationally. Filters become ineffective when they are not replaced. Water systems lose credibility without testing. Walking routes deteriorate when repairs are delayed. Dense planting suffers when the irrigation plan is impractical.
This makes facility management part of the wellness proposition. Developers need to consider maintenance access, replacement cycles, monitoring responsibilities, and the cost residents will carry. Performance-based frameworks are valuable because they encourage teams to ask not only what was installed, but whether it still delivers the intended conditions.
For buyers, this calls for a more exacting conversation. Ask how indoor air quality will be managed during polluted periods, not merely whether purifiers are provided. Ask where afternoon heat falls on the building. Visit at a busy time and listen from the prospective bedroom. Walk from the home to the landscape areas and assess shade, crossings and gradients. Ask about materials, water testing, and maintenance responsibilities.
These questions distinguish health-supportive design from wellness-themed presentation.
A more mature definition of residential luxury
Wellness-centric real estate does not make medical promises, nor can a building substitute for healthcare, exercise or personal choice. Its role is more grounded: to reduce avoidable environmental burdens and make restorative routines easier to sustain.
That approach also resists excess. A longer amenity list can increase construction, energy and maintenance demands without improving residents’ lives. By contrast, a well-oriented building, a quiet bedroom or a shaded daily route may never look spectacular at a launch event, yet each keeps delivering value through repeated use.
For Trident Realty, wellness matters in this integration. A development philosophy centred on sustainability, well-being, and customer experience becomes tangible when master planning, architecture, landscape, and operations work toward the same human outcomes. Wellness is no longer a separate zone within the project; it becomes a test applied to every design decision.
The next generation of desirable homes will still have places to swim, exercise and gather. But their more important achievement will be less visible. They will help residents breathe more comfortably, sleep with fewer interruptions, move more naturally and remain connected to daylight, landscape and one another. That is the point at which wellness stops being an amenity category and becomes part of the building’s intelligence.
Explore Trident Realty and its approach to creating thoughtfully planned residential environments for contemporary Indian life.