







Designing Communities for the Next Generation of Indian Families
The Indian family of 2040 will not look like the Indian family of 2000.
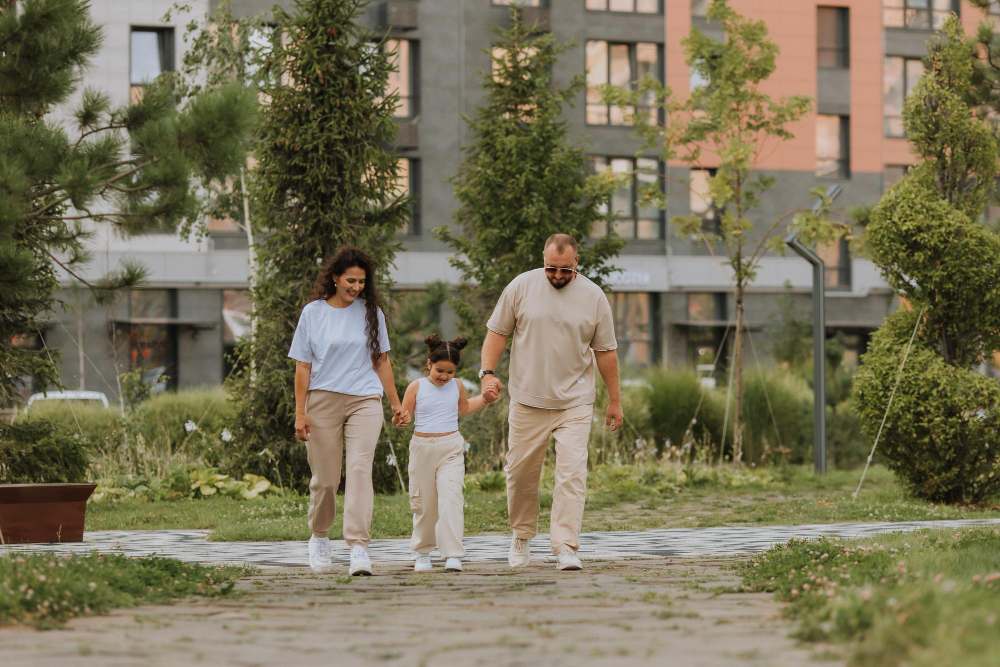
Children are growing up in digital-first environments. Parents are balancing demanding careers with flexible work arrangements. Grandparents are living longer, remaining active and increasingly seeking independence, engagement and social connection. As a result, the urban home must serve simultaneously as a productive workspace, a learning studio, a wellness retreat, and a multi-generational sanctuary.
If the structural makeup of the Indian family is undergoing a profound evolution, the residential real estate built to house them must change too. For real estate developers and urban planners, the challenge is clear: residential planning can no longer rely on static, one-size-fits-all housing templates. The future belongs to flexible, human-centred communities designed to adapt alongside families as their lives unfold over decades.
1. How the Indian Family Structure Is Evolving
The traditional image of the Indian household was built on two primary models: the expansive joint family living under a single roof, or the classic nuclear unit comprising two parents and two children. Today, demographic data highlights a far more nuanced picture.
Data from NFHS-5 points to significant changes in India's demographic landscape, including a decline in fertility rates and continuing shifts in household structures. At the same time, urbanisation, dual-income households and changing work patterns are influencing how families use their homes and neighbourhoods.

Key demographic trends driving this structural evolution include:
Rise of Dual-Income Households: With both partners pursuing full-time careers, domestic schedules have become complex, increasing reliance on external support services, on-site childcare, and proximity to daily essentials.
Expanding Senior Population: According to population forecasts cited by NITI Aayog, India’s senior citizen population is projected to reach nearly 20% of the total demographic by 2050. Longer life expectancies mean three generations often co-exist, requiring spaces that support both independence and togetherness.
Normalisation of Hybrid Work: The adoption of flexible work arrangements means professionals spend substantially more time inside their residential neighbourhoods during weekday hours, driving demand for community-level digital infrastructure and productive third spaces.
Residential design must respond to these structural shifts rather than assuming a static household model.
2. Homes Must Be Adaptable Across Life Stages
Historically, homebuyers acquired residences based on their immediate spatial needs. A young couple bought a two-bedroom apartment, only to find it inadequate when having children or when elderly parents moved in.
Modern residential design must prioritise spatial adaptability—creating floor plans that evolve without requiring major structural overhauls.
Architectural adaptations supporting multi-generational living include:
Flex-Rooms and Modulating Layouts: Spaces that can transition between a home office, study, guest room or children's room allow homes to respond to changing family requirements.
Dual Primary Suites: Incorporating two primary bedrooms with en-suite bathrooms on a single level allows working adults and ageing parents to share a home while preserving individual privacy and dignity.
Universal Accessibility: Integrating zero-threshold doorways, step-free shower entries, wide hallways, and anti-skid flooring ensures that homes remain safe and accessible for toddlers and elderly residents alike.
By embedding spatial flexibility into the structural grid, homes can support families through every transition—from marriage and child-rearing to remote work and senior living.
3. Community Planning Beyond the Front Door
While the individual apartment or villa provides private sanctuary, the surrounding neighbourhood governs daily quality of life. The modern homebuyer recognises that a property’s value extends far beyond its interior footprint; it encompasses the social and physical ecosystem just outside the door.
Reports by CBRE India highlight that post-pandemic buyers prioritise holistic community infrastructure over isolated luxury finishes. A home is no longer seen as a static box, but as an entry point to an active neighbourhood.

Belonging does not happen by accident; it is intentionally engineered through spatial planning:
Human-Scale Gathering Nodes: Intersecting walking paths, shaded plaza seating, and open lawns encourage spontaneous micro-interactions between neighbours, helping rebuild the helping create opportunities for everyday interaction that can be difficult to find in highly individualised residential environments.
Multi-Tiered Recreational Spaces: Rather than relying solely on a single centralised clubhouse, integrated developments distribute active nodes—such as pocket parks, reading nooks, and sports courts—throughout the community.
Pedestrian-First Internal Networks: Separating pedestrian movement from major vehicular flows can create safer, more comfortable spaces for children, seniors and everyday walkers.
4. Supporting Intergenerational Living
One of the greatest challenges of modern urban planning is preventing spatial segregation by age. Traditional suburban developments often build isolated play zones for young children while leaving seniors with limited mobility or social outlets.
Successful communities use intergenerational design principles, creating spaces where different age groups interact naturally, share experiences, and support one another.
Position papers published by NITI Aayog on senior care paradigms highlight that healthy ageing depends heavily on social integration, mental stimulation, and community participation.
Designing for multiple generations requires intentional features:
Co-Located Amenity Hubs: Placing children’s play areas adjacent to shaded senior seating plazas allows grandparents to supervise young children comfortably while engaging with peers.
Community Gardens and Allotment Plots: Shared gardening spaces provide low-impact exercise for seniors while offering children hands-on environmental education.
Shared Cultural and Social Spaces: Flexible community spaces can accommodate gatherings, celebrations, cultural activities and informal interaction across age groups.
When a neighbourhood caters effectively to its youngest and oldest residents, every generation in between benefits from a safer, more supportive environment.
5. Convenience as an Essential Family Utility
For dual-income households balancing demanding careers and family care, convenience is not a luxury—it is a critical daily utility. A community that simplifies daily routines reduces domestic stress and frees up valuable personal time.
Data from Knight Frank India demonstrates that residential developments offering integrated daily infrastructure achieve higher end-user absorption rates and superior value retention over time. When essential services are located within a short walking radius, daily household routines become seamless.

Integrating essential family amenities directly into the residential framework delivers clear advantages:
Elimination of Commute Friction: On-site preschools and early learning centres allow working parents to drop off children without navigating morning rush-hour traffic.
Immediate Health Security: Integrated primary healthcare clinics, pharmacies, and wellness centres provide vital medical support within minutes of any doorstep.
Micro-Retail Access: High-street retail arcades stocked with fresh produce, bakeries, and dry-cleaning services eliminate the need for frequent outside trips for basic household needs.
By reducing domestic friction, convenience-focused communities return valuable hours to busy families every week.
6. Wellness as Essential Infrastructure
In modern real estate development, wellness has evolved beyond basic fitness facilities. High-net-worth buyers and young families increasingly evaluate communities based on how effectively their environment supports long-term physical and mental health.
The World Health Organisation (WHO) emphasises that urban living environments directly shape long-term health outcomes. The quality of the built environment can influence physical activity, comfort and overall well-being. Access to greenery, natural light, quieter spaces and opportunities for everyday movement can therefore become important elements of residential planning.

In future-ready community design, wellness operates as core infrastructure:
Biophilic Design Principles: Integrating extensive tree canopies, native plant gardens, and open water bodies helps mitigate urban heat island effects, filter fine particulate matter, and lower ambient temperatures.
Continuous Active Mobility Networks: Dedicated cycling tracks and cushioned walking trails encourage daily physical activity, making exercise a natural part of everyday life.
Acoustic and Visual Buffers: Dense green perimeter plantings shield residential zones from external traffic noise, preserving peaceful indoor and outdoor environments.
When wellness is built directly into the physical master plan, healthy habits become effortless for the entire family.
7. Integrated Townships: Future-Ready Communities
Meeting the demands of evolving Indian families requires a level of scale, planning control, and spatial coordination that standalone buildings simply cannot offer. Integrated master-planned townships provide the structural foundation needed to build resilient, multi-generational communities.
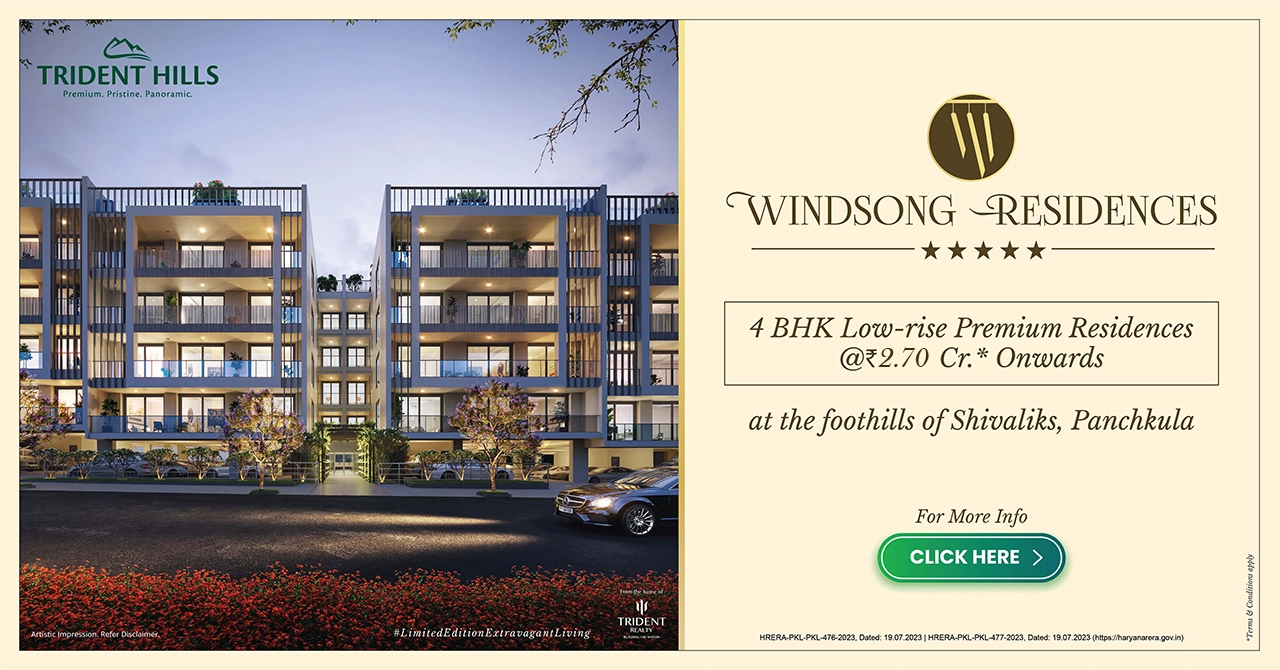
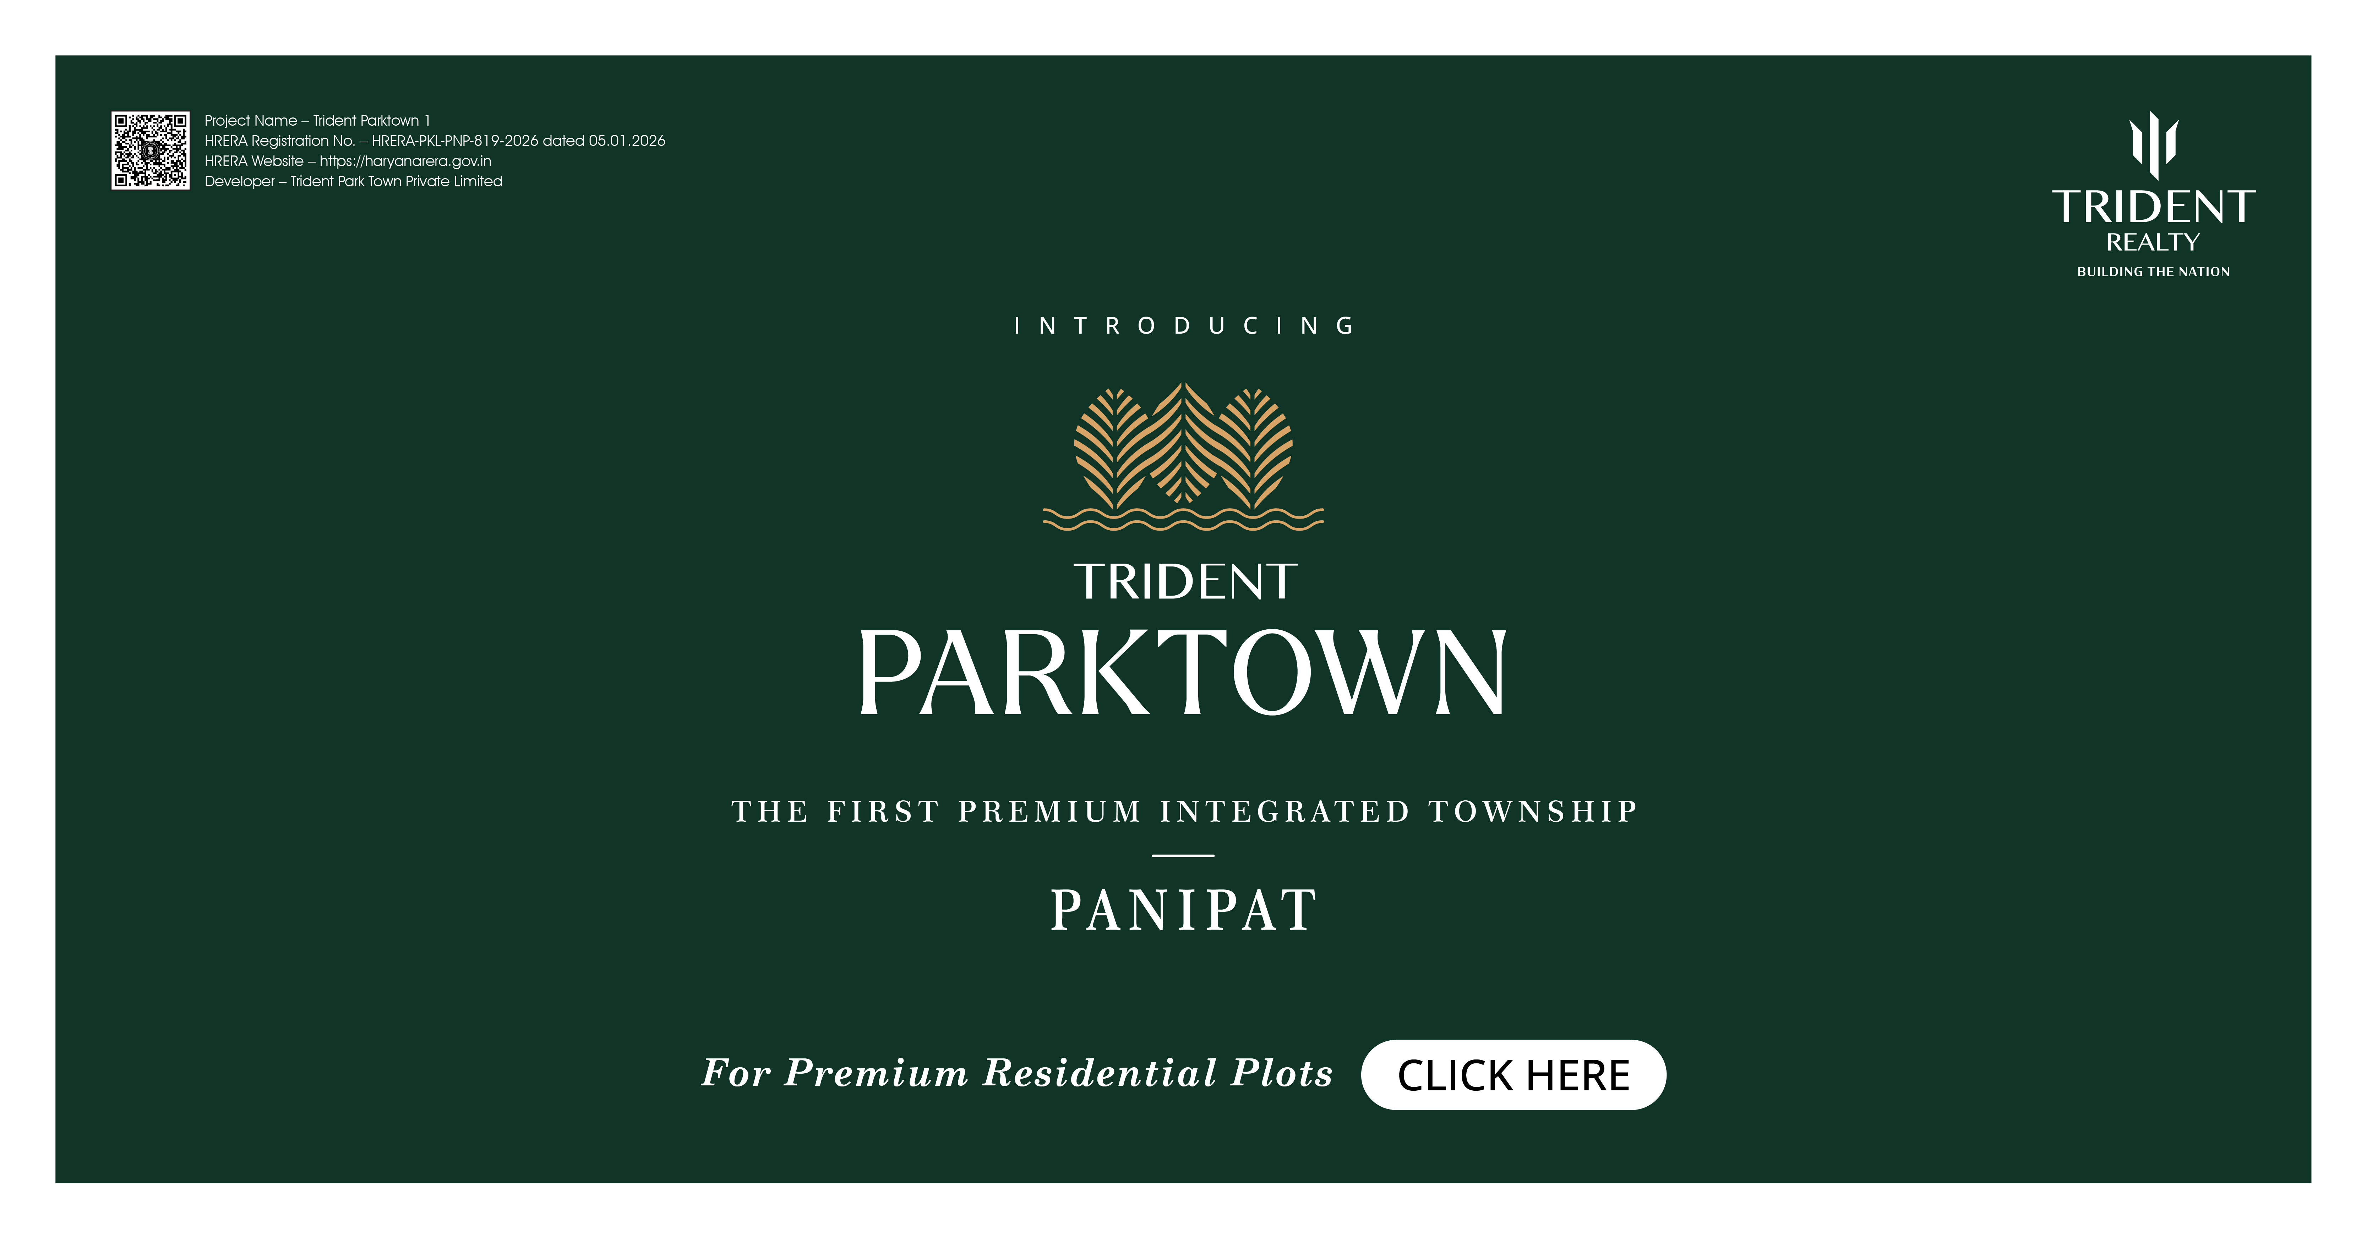
Developments such as Trident Hills and Trident Parktown illustrate how large-scale master planning can create adaptable, human-centred environments. By combining residential neighbourhoods with green corridors, social infrastructure, and smart utility management, these projects demonstrate how thoughtful design supports how families will live for decades to come.

Master-planned townships deliver long-term value through several core planning choices:
Holistic Infrastructure Readiness
Master-planned townships incorporate underground utility grids, sustainable stormwater management systems, rainwater harvesting networks, and uninterrupted power redundancies before residents move in. This built-in infrastructure shields families from the service disruptions common in uncoordinated suburbs.
Purposeful Land-Use Distribution
By separating active commercial nodes, quiet residential pockets, and open green parks, developments like Trident Hills and Trident Parktown ensure that vibrant public activity does not disrupt residential peace.
Planning for Future Needs
Integrated townships are built with future growth in mind. Thoughtful master planning allows community infrastructure and shared spaces to evolve as resident needs and lifestyle preferences change.
8. Conclusion: Designing for Tomorrow's Realities
The success of residential real estate will increasingly be measured by how well it responds to the realities of everyday life. It will be defined by how effectively communities adapt to the changing realities of human life.
The communities that stand the test of time will therefore be those designed with flexibility at their core—places that can adapt not only to changing market expectations, but to the changing lives of the people who call them home.
The most valuable residential developments of the future will be those designed not just for today's market preferences, but for how families will live, work, and connect over the next thirty years. By placing adaptability, intergenerational design, and everyday convenience at the centre of master planning, developers can build communities that truly stand the test of time.
External Verified Sources & Further Reading
National Family Health Survey (NFHS-5), Ministry of Health and Family Welfare, Government of India: Comprehensive Report on Demographic Shifts, Household Sizes, and Fertility Rates. rchiips.org/nfhs
NITI Aayog, Government of India: Position Paper on Senior Care Reforms in India: Reimagining the Senior Care Paradigm. niti.gov.in
Ministry of Housing and Urban Affairs (MoHUA), Government of India: Urban Liveability Index and Master Planning Guidelines for Sustainable Cities. mohua.gov.in
Knight Frank India: India Real Estate Market Outlook – Trends in Buyer Demographics and Premium Housing Demand. knightfrank.co.in
CBRE India: Research on Residential Buyer Preferences, Integrated Township Demand, and Social Infrastructure Trends. cbre.co.in
JLL India: Market Insights on Master-Planned Townships, Multi-Generational Housing, and Urban Growth Corridors. jll.co.in
World Health Organisation (WHO): Guidelines on Health Through Housing, Active Urban Design, and Age-Friendly Cities. who.int
World Bank Group: Demographic Change, Urbanisation, and Economic Efficiency in Developing Metros. worldbank.org